Design and construction
Beavers designs and builds the warehouse structure, foundations, floors, retaining walls where required, receiving pit and hardstandings, according to the agreed technical design.

 Authorised seller
The building and equipment, designed as one system. We connect construction with intake, conveying, distribution and grain storage to create a solution tailored to your farm.
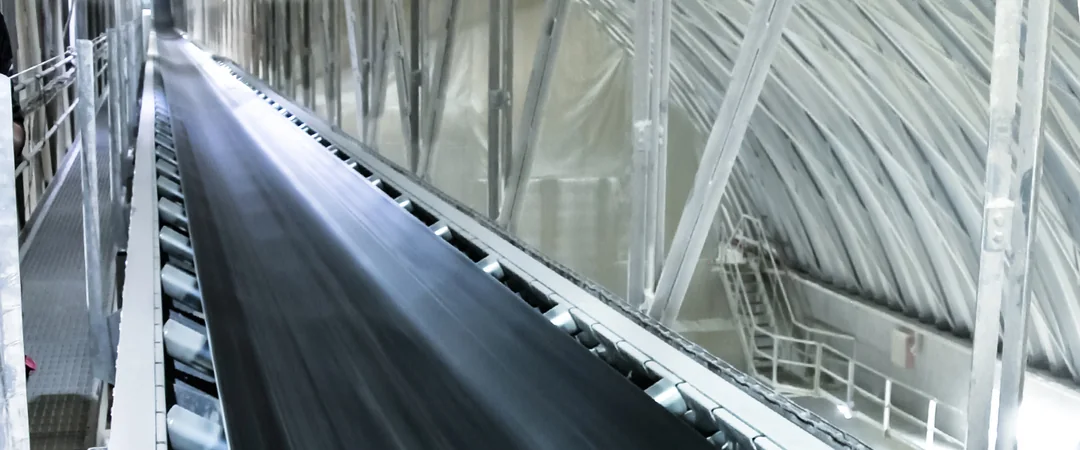
Every stage affects the next. We size routes, capacities and the building together, including access for operation and maintenance.
Receiving pit or hopper, vehicle access and grain intake.
Elevator and conveyors matched to throughput and product.
Belt conveyor and discharge points selected for the building layout.
Storage areas, batch separation and engineered fill heights.
Air distribution and monitoring of conditions within the grain bulk.
A reclaim and loading solution adapted to the farm's operations.
We coordinate the warehouse and the installation from the design stage. Civil works, equipment and their interfaces are clearly defined so the solution can be built, operated and maintained as a coherent whole.
Beavers designs and builds the warehouse structure, foundations, floors, retaining walls where required, receiving pit and hardstandings, according to the agreed technical design.
We select suitable elevators, chain or belt conveyors and aeration components. Models, discharge points and compatibility with the building are confirmed with AGI for the project.
We install the equipment and coordinate commissioning checks and the agreed training. Together, we plan preventive maintenance, service access and support requests.
Aeration moves air through the grain bulk; building ventilation manages the air inside the warehouse. Both are assessed against the crop, grain depth and storage duration. Drying needs are assessed separately based on intake moisture.
We assess the structure, floor, walls, access, moisture and possible routes. Loads from grain and equipment are checked before proposing an adaptation. We then compare upgrading the warehouse with a new building or a combined solution.
The location, a few photos or a plan, available dimensions, crops, quantity and current loading and unloading methods are useful. If some details are missing, we will clarify them together.
It depends on crops, batch separation, space, handling, investment and operation. We compare these criteria for your farm, including the option of combining a warehouse with silos.
Feasibility is established through a technical assessment. The structure, floor and walls must be checked for the intended loads, and handling, aeration and access must be feasible to integrate.
Dimensions, storage height, ground conditions, structure, civil works and equipment. We assess the building and installation separately, then bring them together in a budget with clear supply boundaries.